Skip to content

Realisations

Ghent, Londonstraat 12

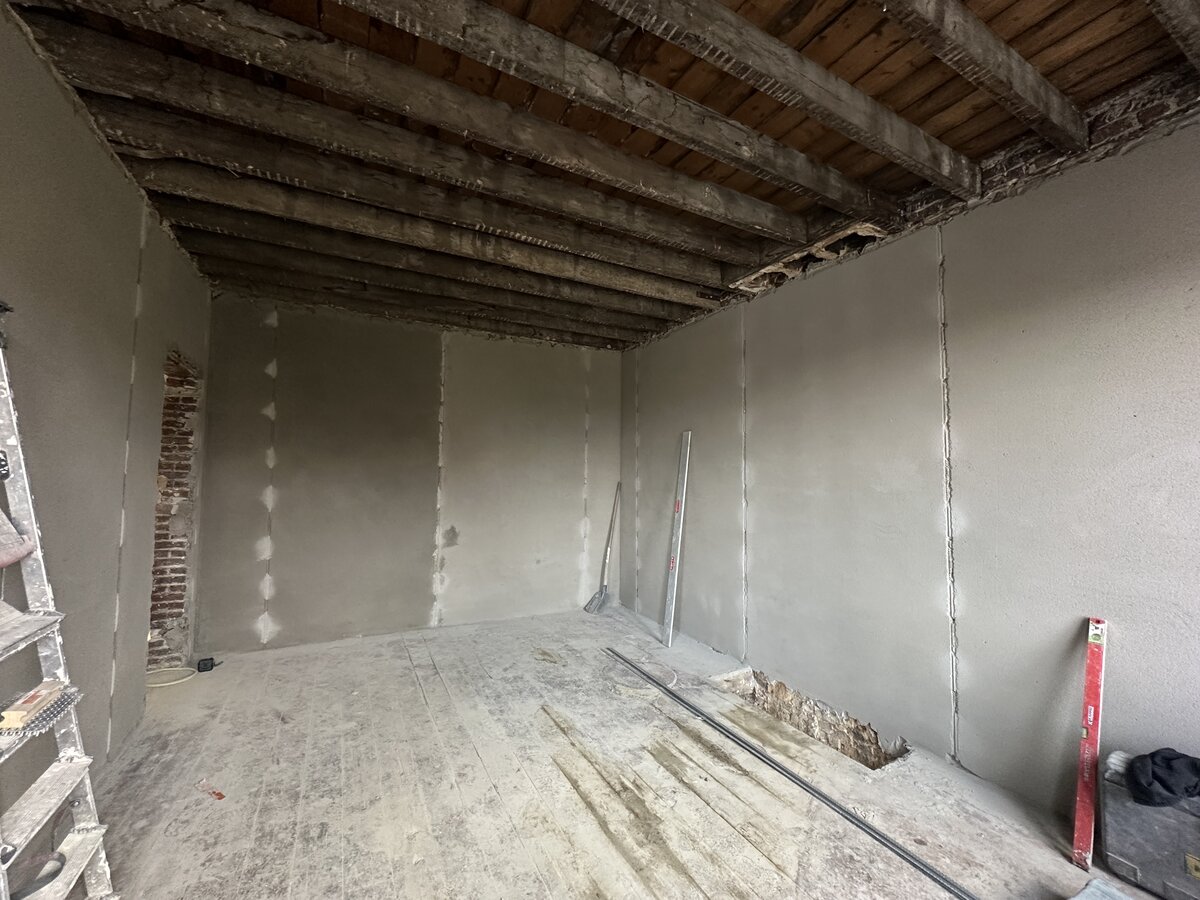
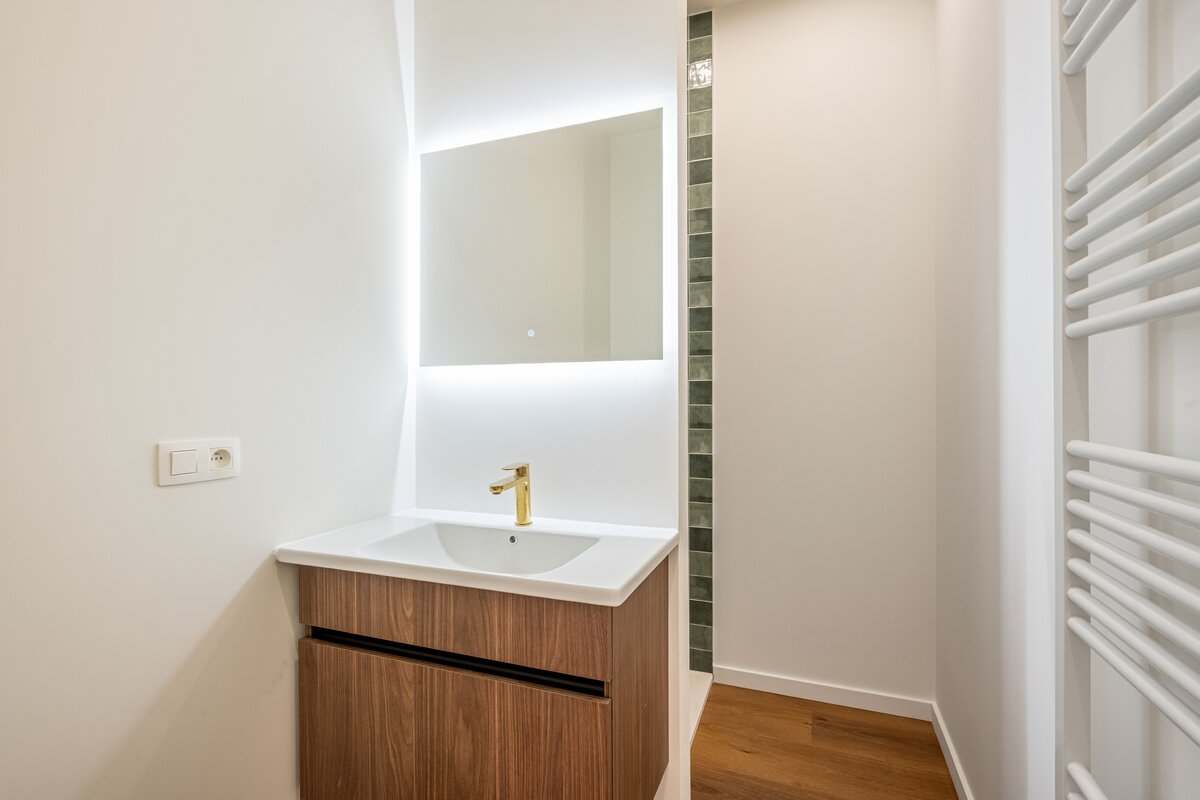
This project started as an abandoned and underused apartment building and was completely redeveloped by PTM Projects into 2 studios and 2 apartments. With respect for the existing structure, the building was given a new future as a quality and energy efficient housing project.

Before

IMG-20250618-WA0019.jpg

Before

Living room & courtyard

Living room & courtyard

After

00PTt00000CcjYTMAZLondenstraat-12-0001-90001.jpg

After

Living room & courtyard

Living room & courtyard

Before

IMG-20250618-WA0018.jpg

Before

Kitchen

Kitchen

After

00PTt00000Cd2ZKMAZLondenstraat-12-0001-90001.jpg

After

Kitchen

Kitchen

Before

IMG-20250618-WA0015.jpg

Before

Bathroom

Bathroom

After

00PTt00000CcneGMARLondenstraat-12-0001-9000.jpg

After

Bathroom

Bathroom

Before

IMG-20250618-WA0011.jpg

Before

Living space

Living space

After

00PTt00000EOpsXMATLondenstraat-12-0301-900012.jpg

After

Living space

Living space

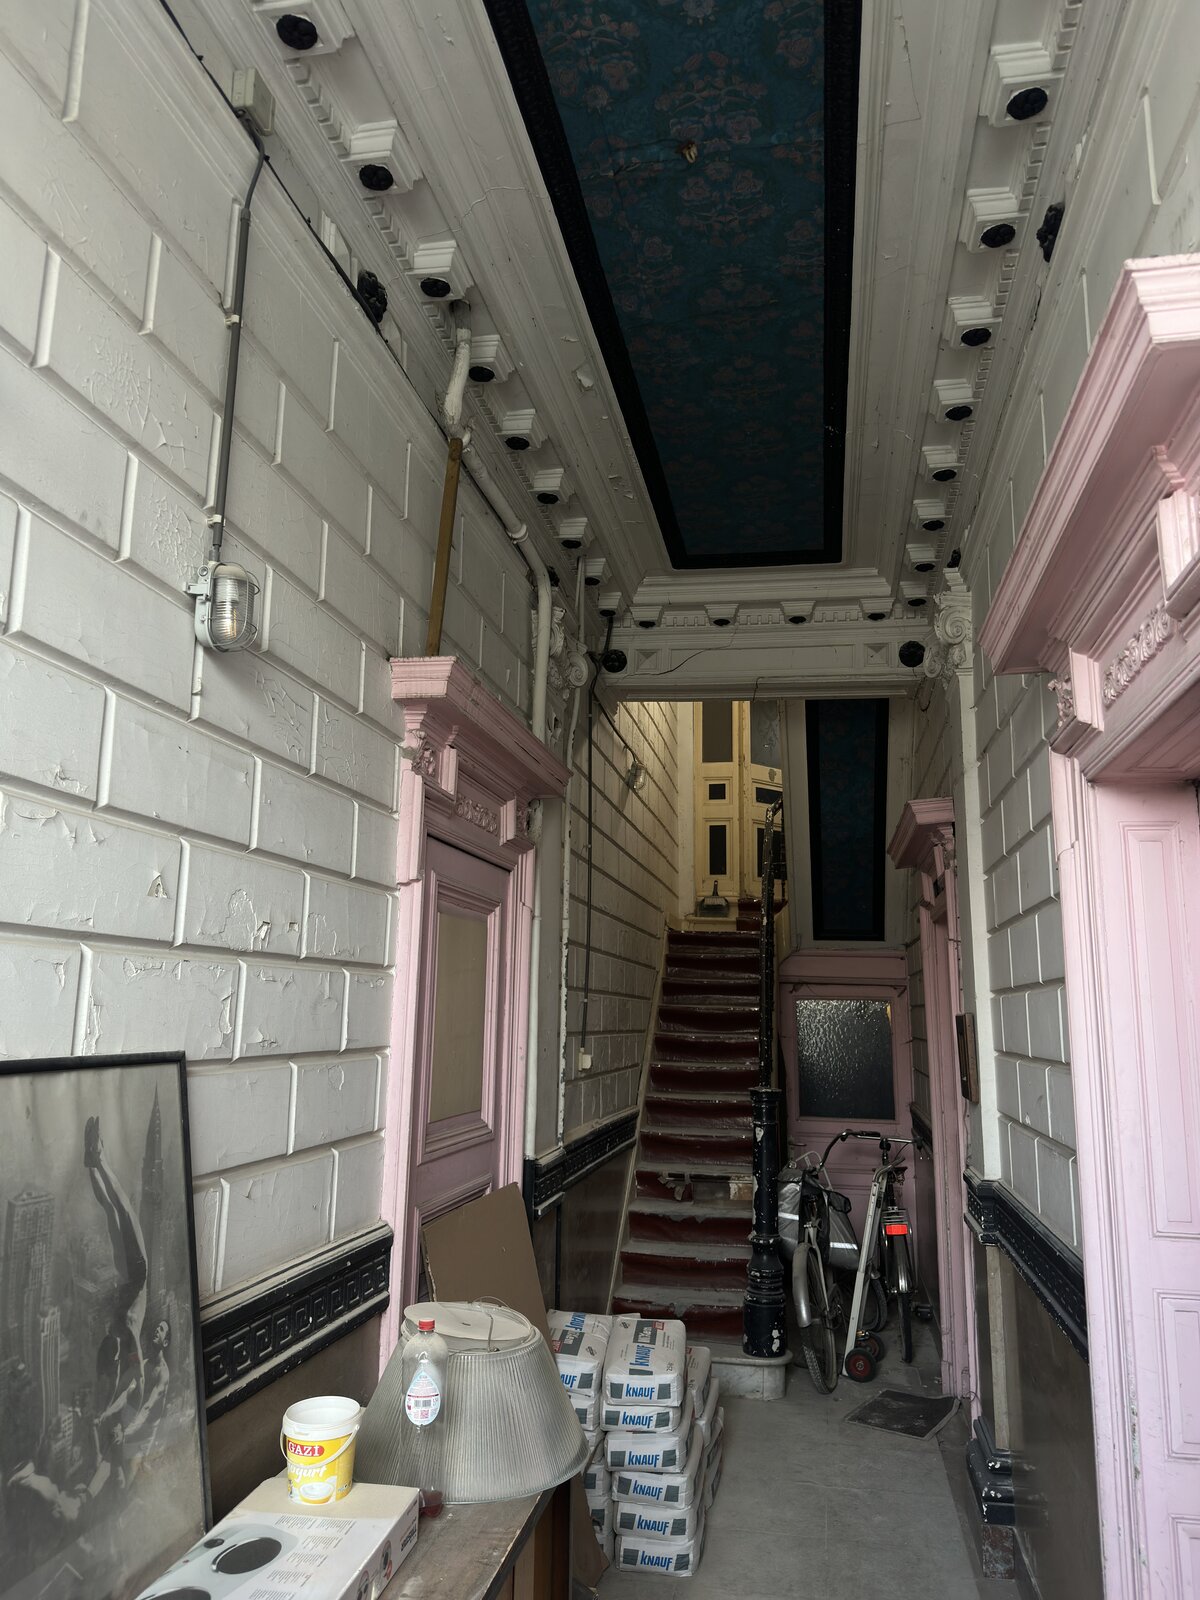
Ghent, Dok-Zuid 10-12

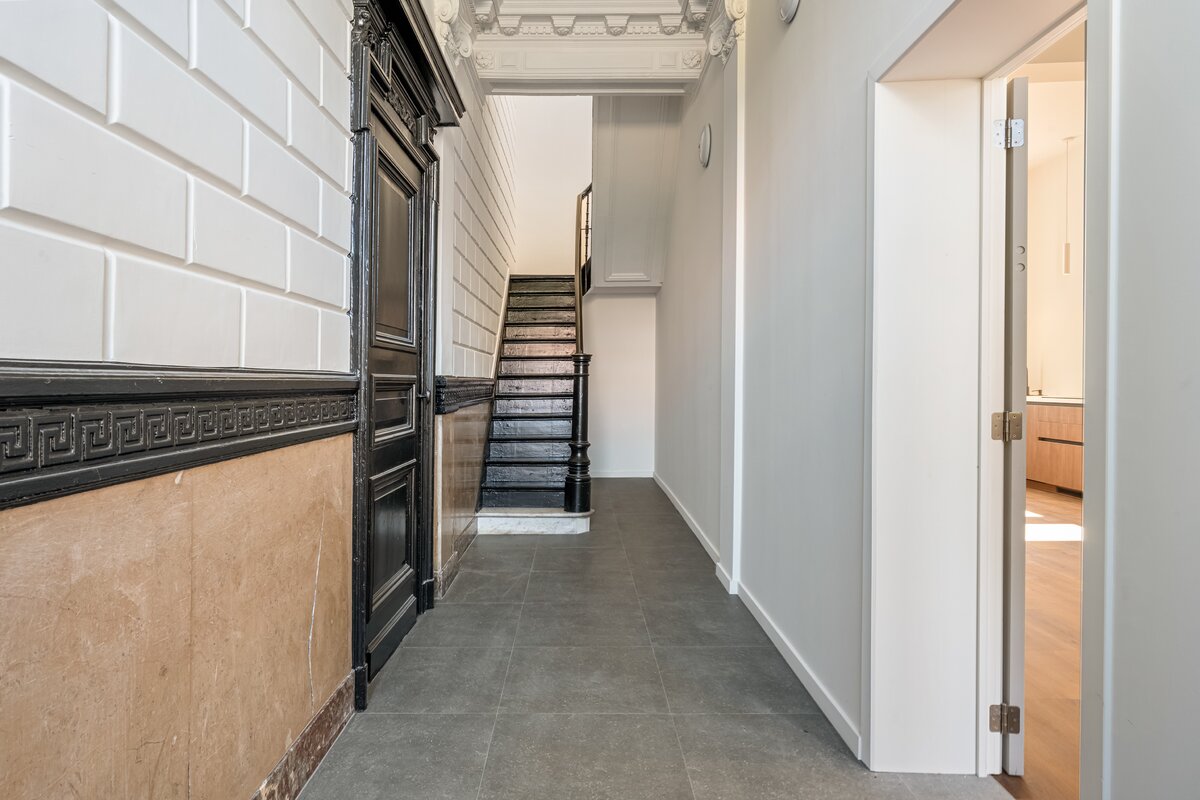
This characterful townhouse on Dok-Zuid was fully renovated in 2025 and converted into three separate residential units. The building’s authentic grandeur was carefully preserved, while the interiors were adapted to meet contemporary standards of comfort.

The result is a move-in-ready residential project comprising a one-bedroom apartment with a private courtyard, a bright two-bedroom apartment and a spacious two-bedroom duplex.

High ceilings, generous windows and open views over the water give each unit an exceptional sense of space and light.

Before

20250822_153103652_iOS.jpg

Before

Entrance Hall

Entrance Hall

After

20260714-Dok-Zuid10-9000Gent-0Gebouw-3.jpg

After

Entrance Hall

Entrance Hall

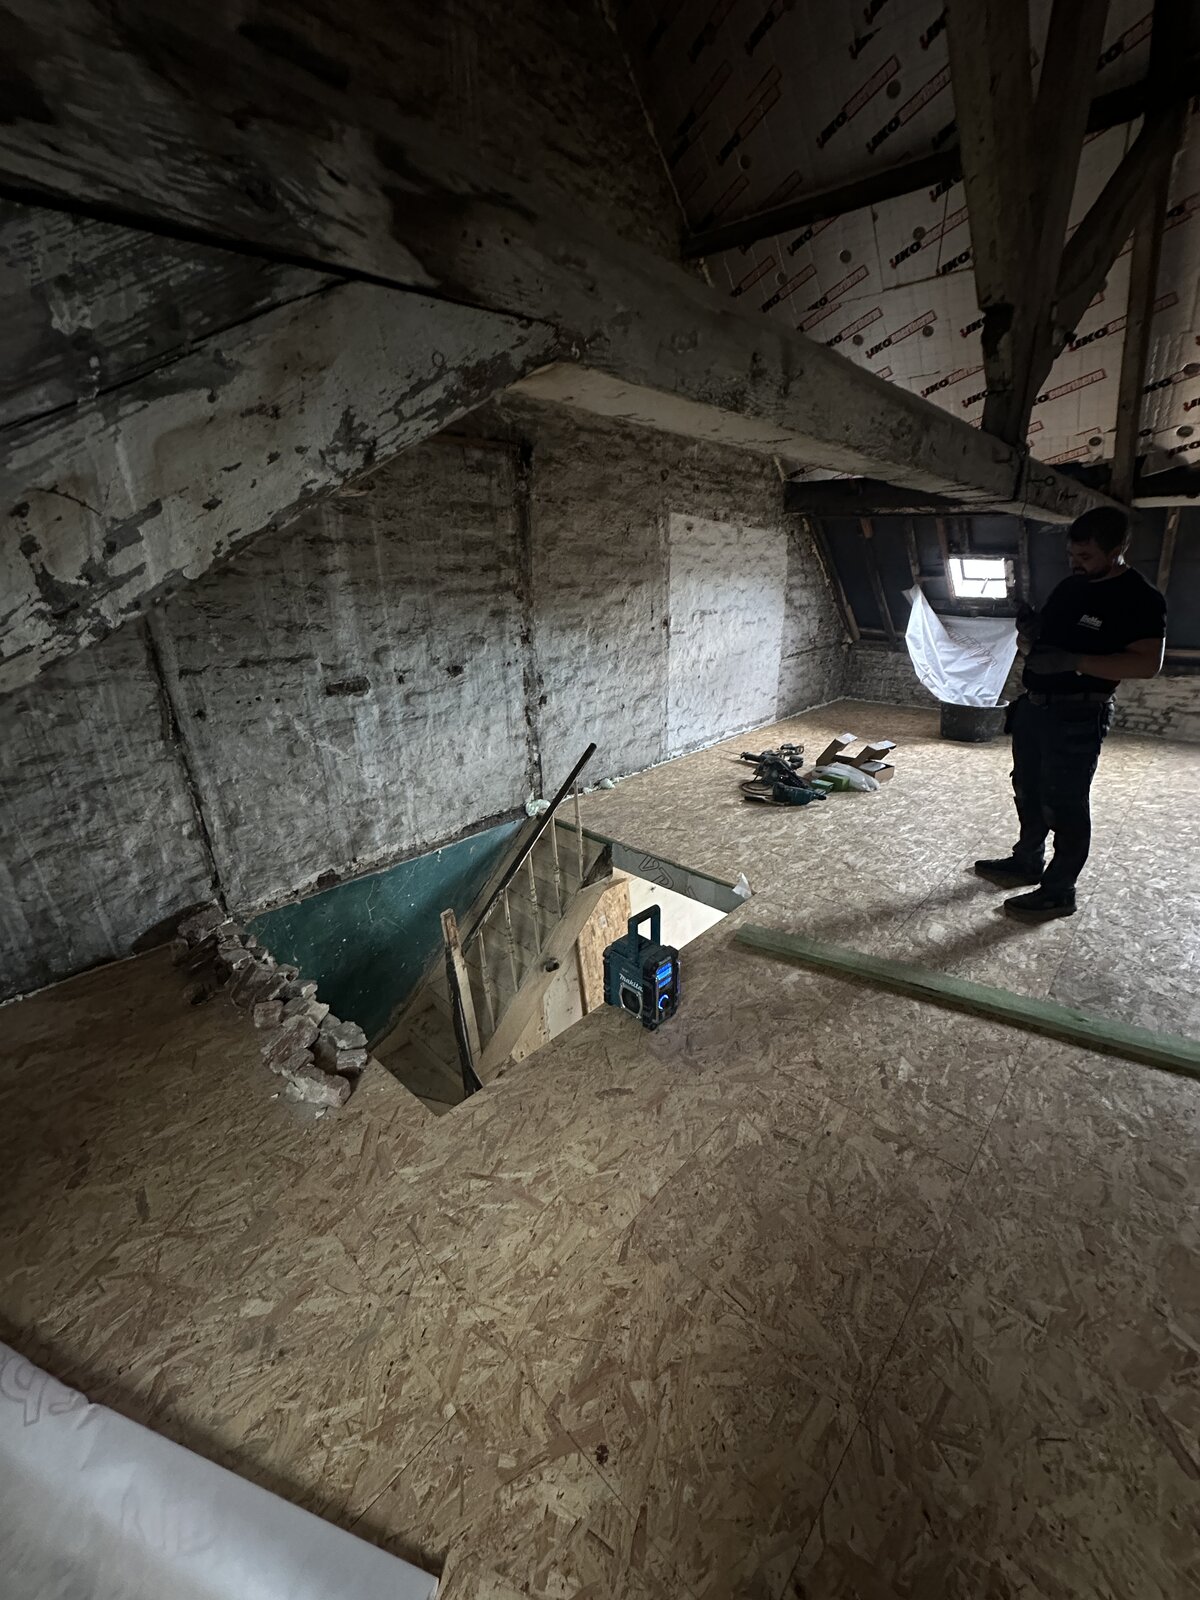
Before

20250822_153251009_iOS.jpg

Before

Ground Floor

Bedroom with bathroom

Ground Floor

Bedroom with bathroom

After
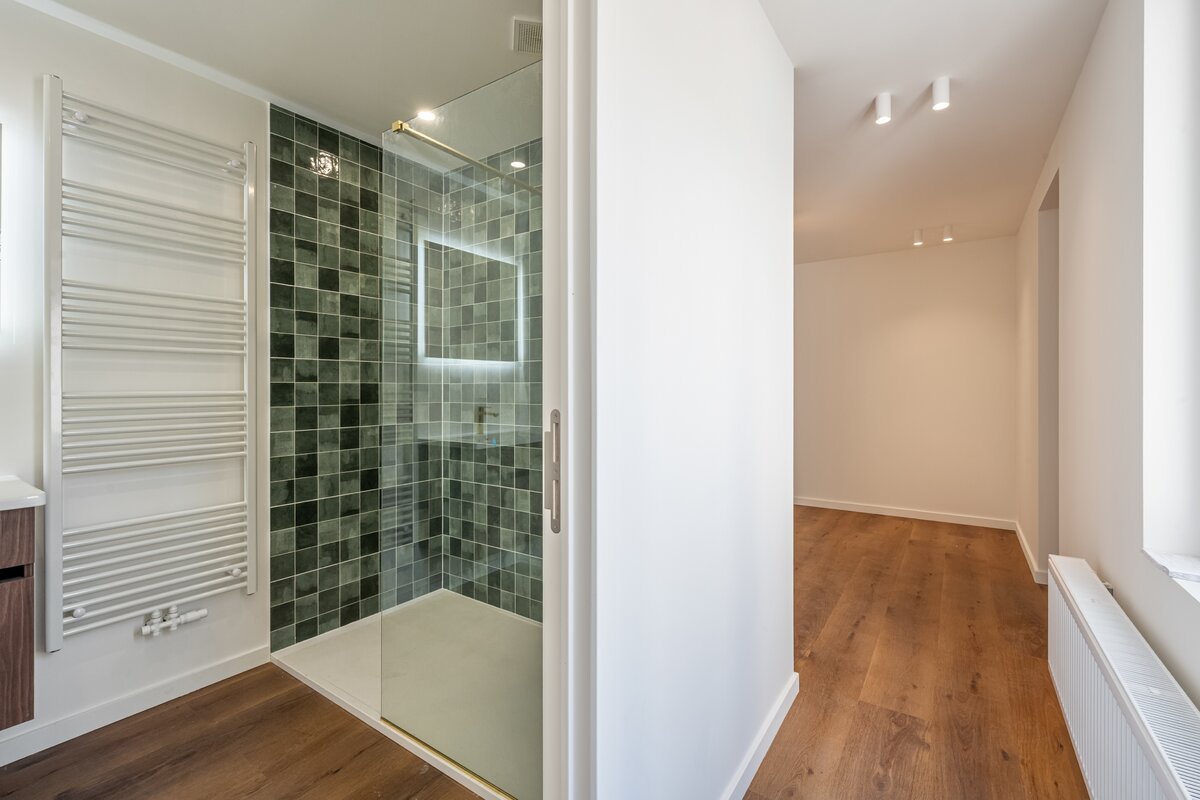
20260714-Dok-Zuid10-9000Gent-1-Glkvl-6.jpg

After

Ground Floor

Bedroom with bathroom

Ground Floor

Bedroom with bathroom

Before
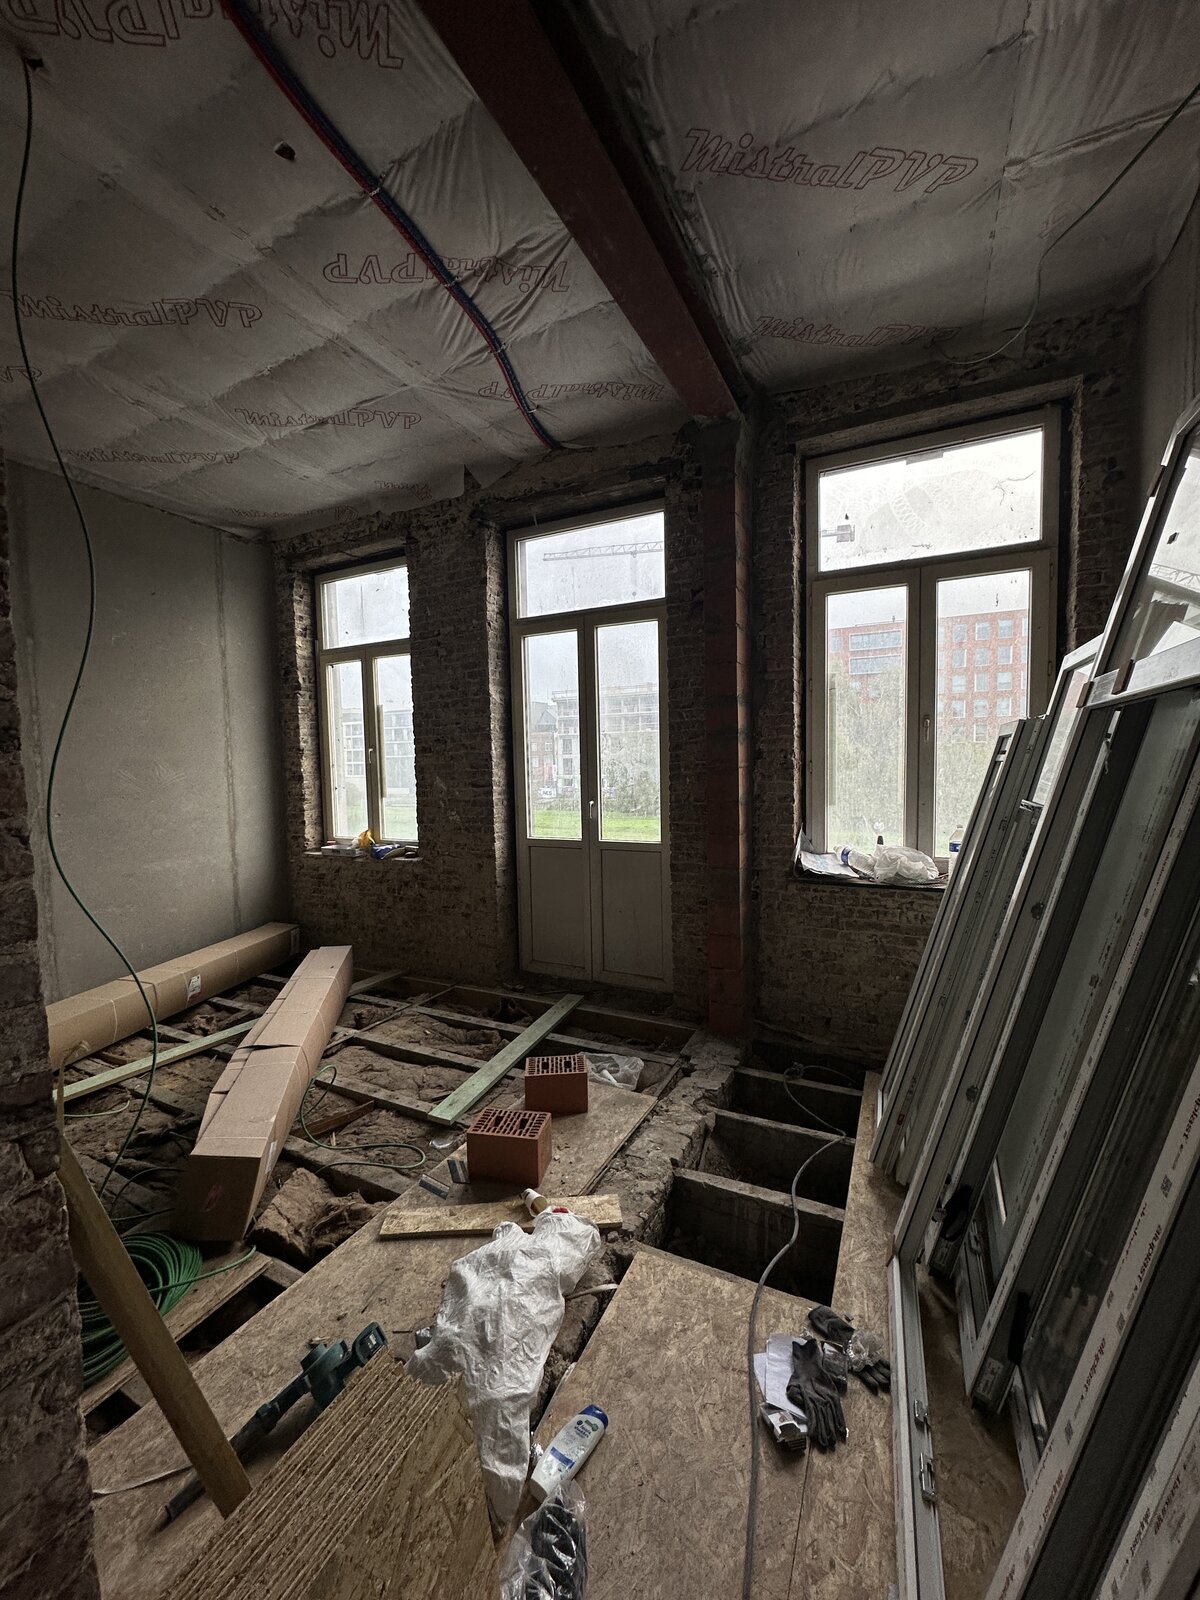
20251013_072248676_iOS.jpg

Before

First floor

Kitchen and living area

First floor

Kitchen and living area

After
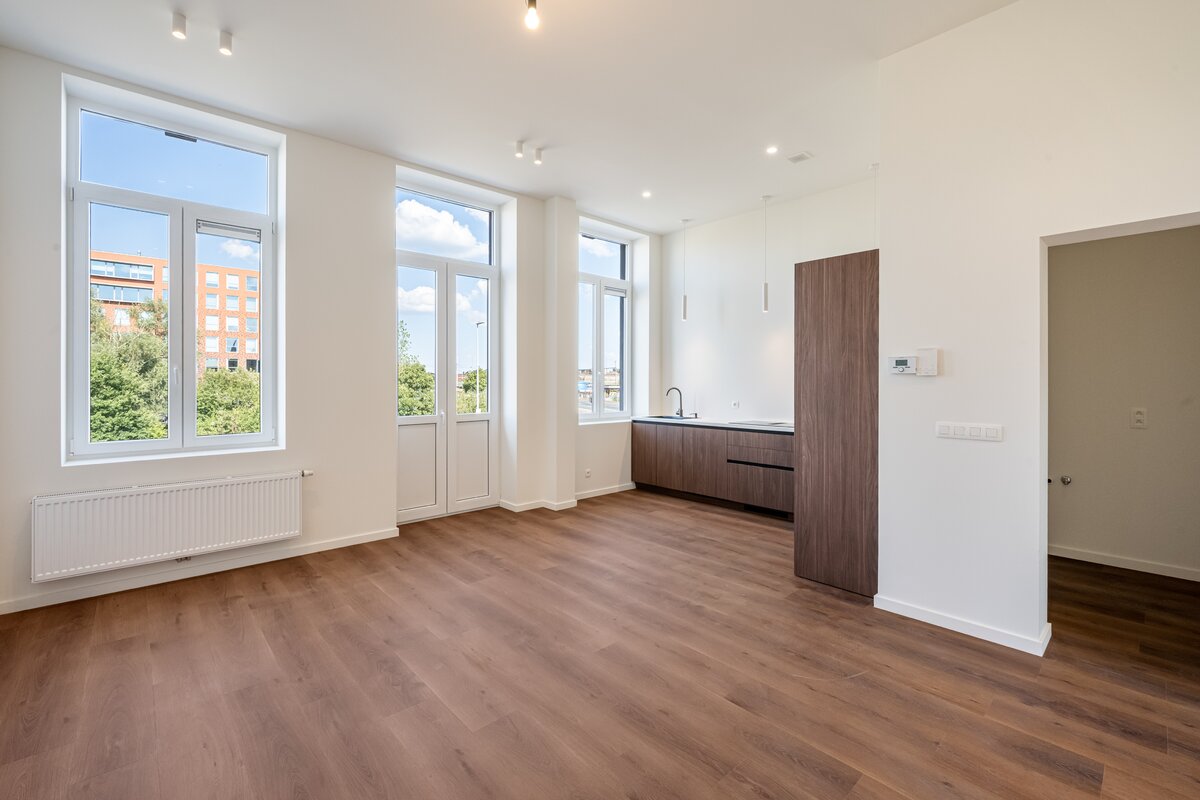
20260714-Dok-Zuid10-9000Gent-2-1ste-3.jpg

After

First floor

Kitchen and living area

First floor

Kitchen and living area

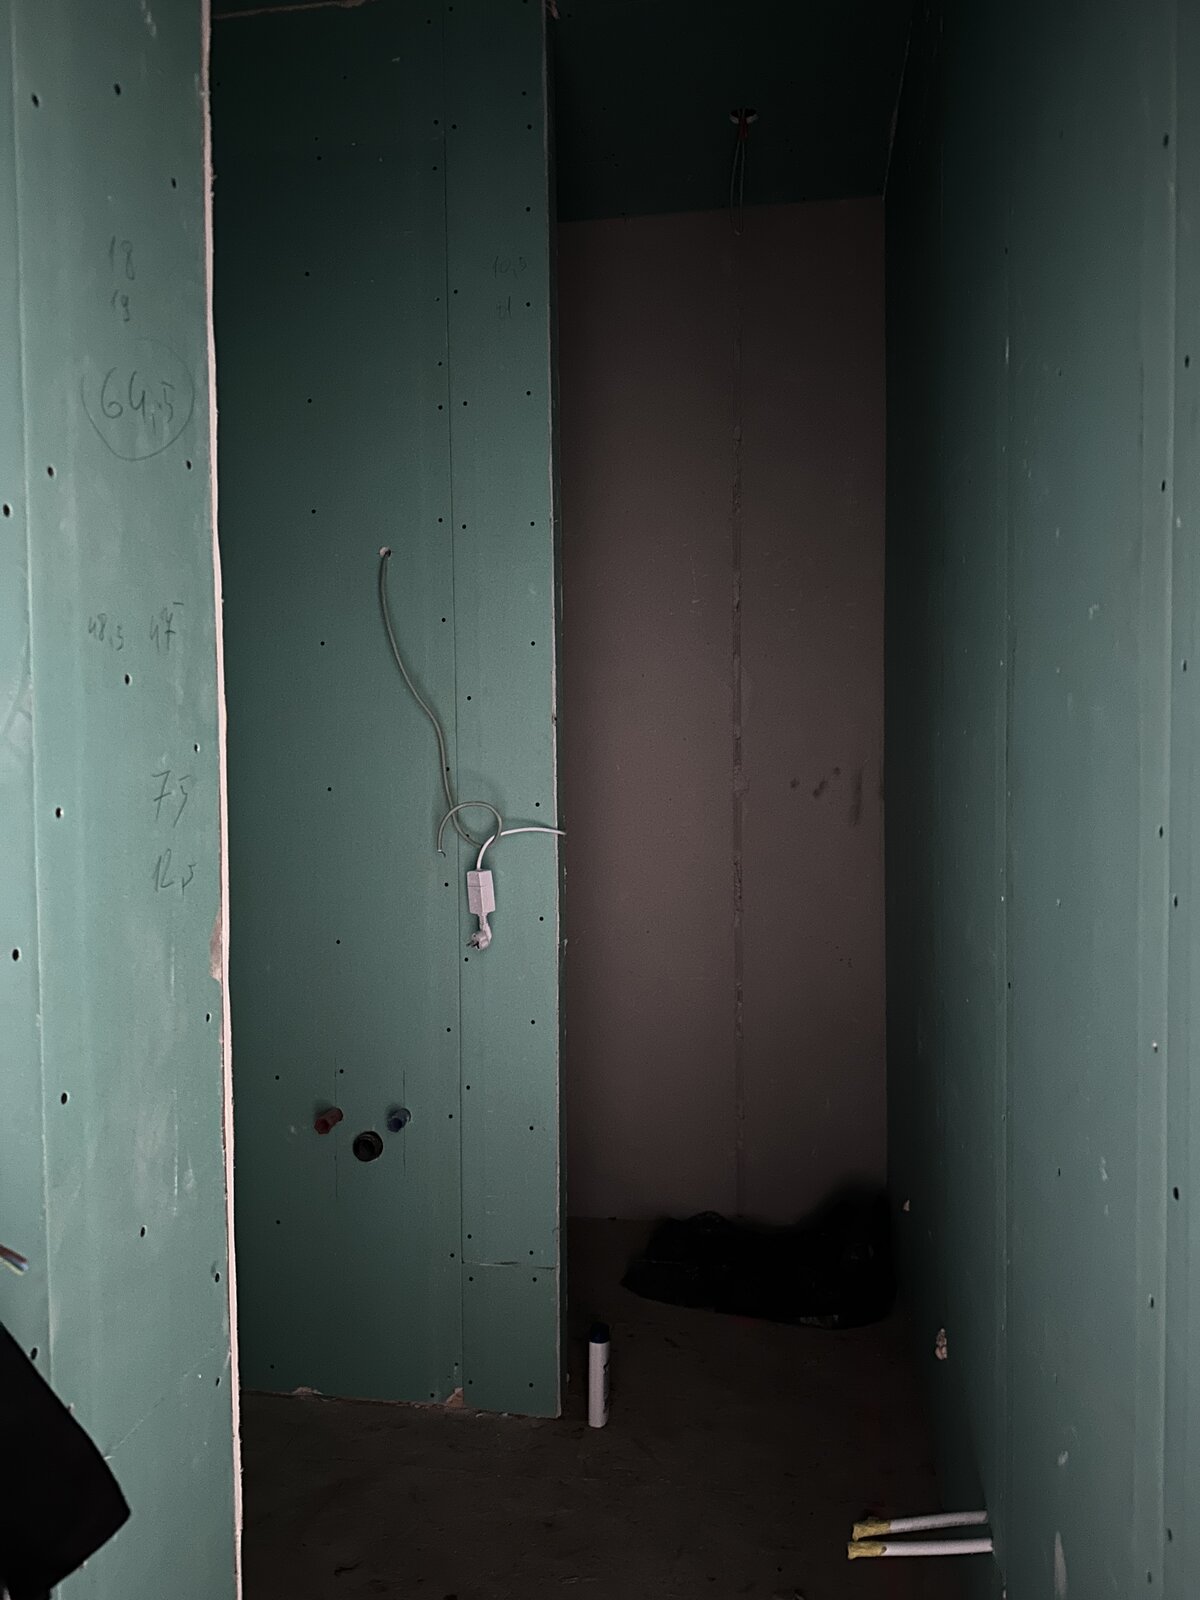
Before
20251013_071246111_iOS.jpg

Before

Tweede verdieping

Badkamer

Tweede verdieping

Badkamer

After

20260714-Dok-Zuid10-9000Gent-3-Duplex-5.jpg

After

Tweede verdieping

Badkamer

Tweede verdieping

Badkamer

Before

20250911_145156604_iOS.jpg

Before

Second floor

Kitchen and living area

Second floor

Kitchen and living area

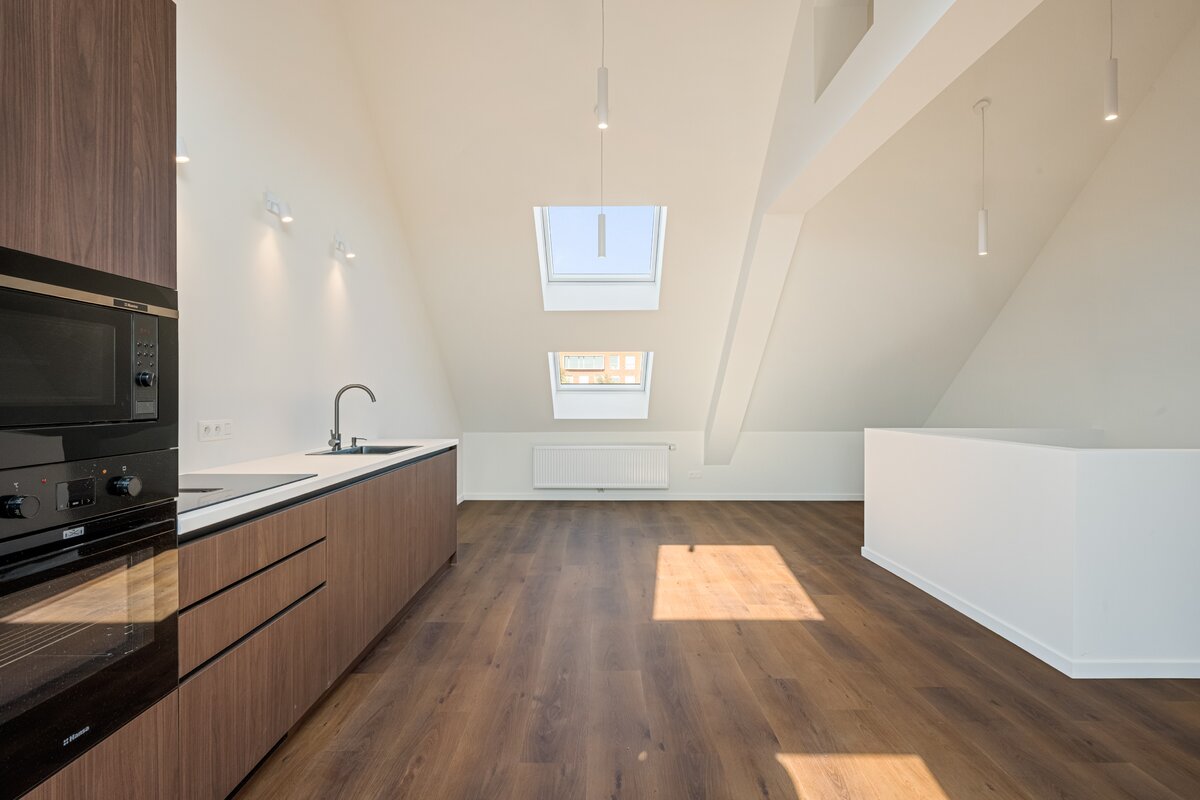
After
20260714-Dok-Zuid10-9000Gent-3-Duplex-14.jpg

After

Second floor

Kitchen and living area

Second floor

Kitchen and living area